Basement Finishing with Custom Alderwood Built-Ins and Coffered Ceiling
Most basements feel like an afterthought. Low ceilings, bare walls, zero character. Homeowners walk past that door every day knowing there's usable square footage down there - they just don't know how to make it feel like the rest of the house. That's exactly the kind of problem we love solving.
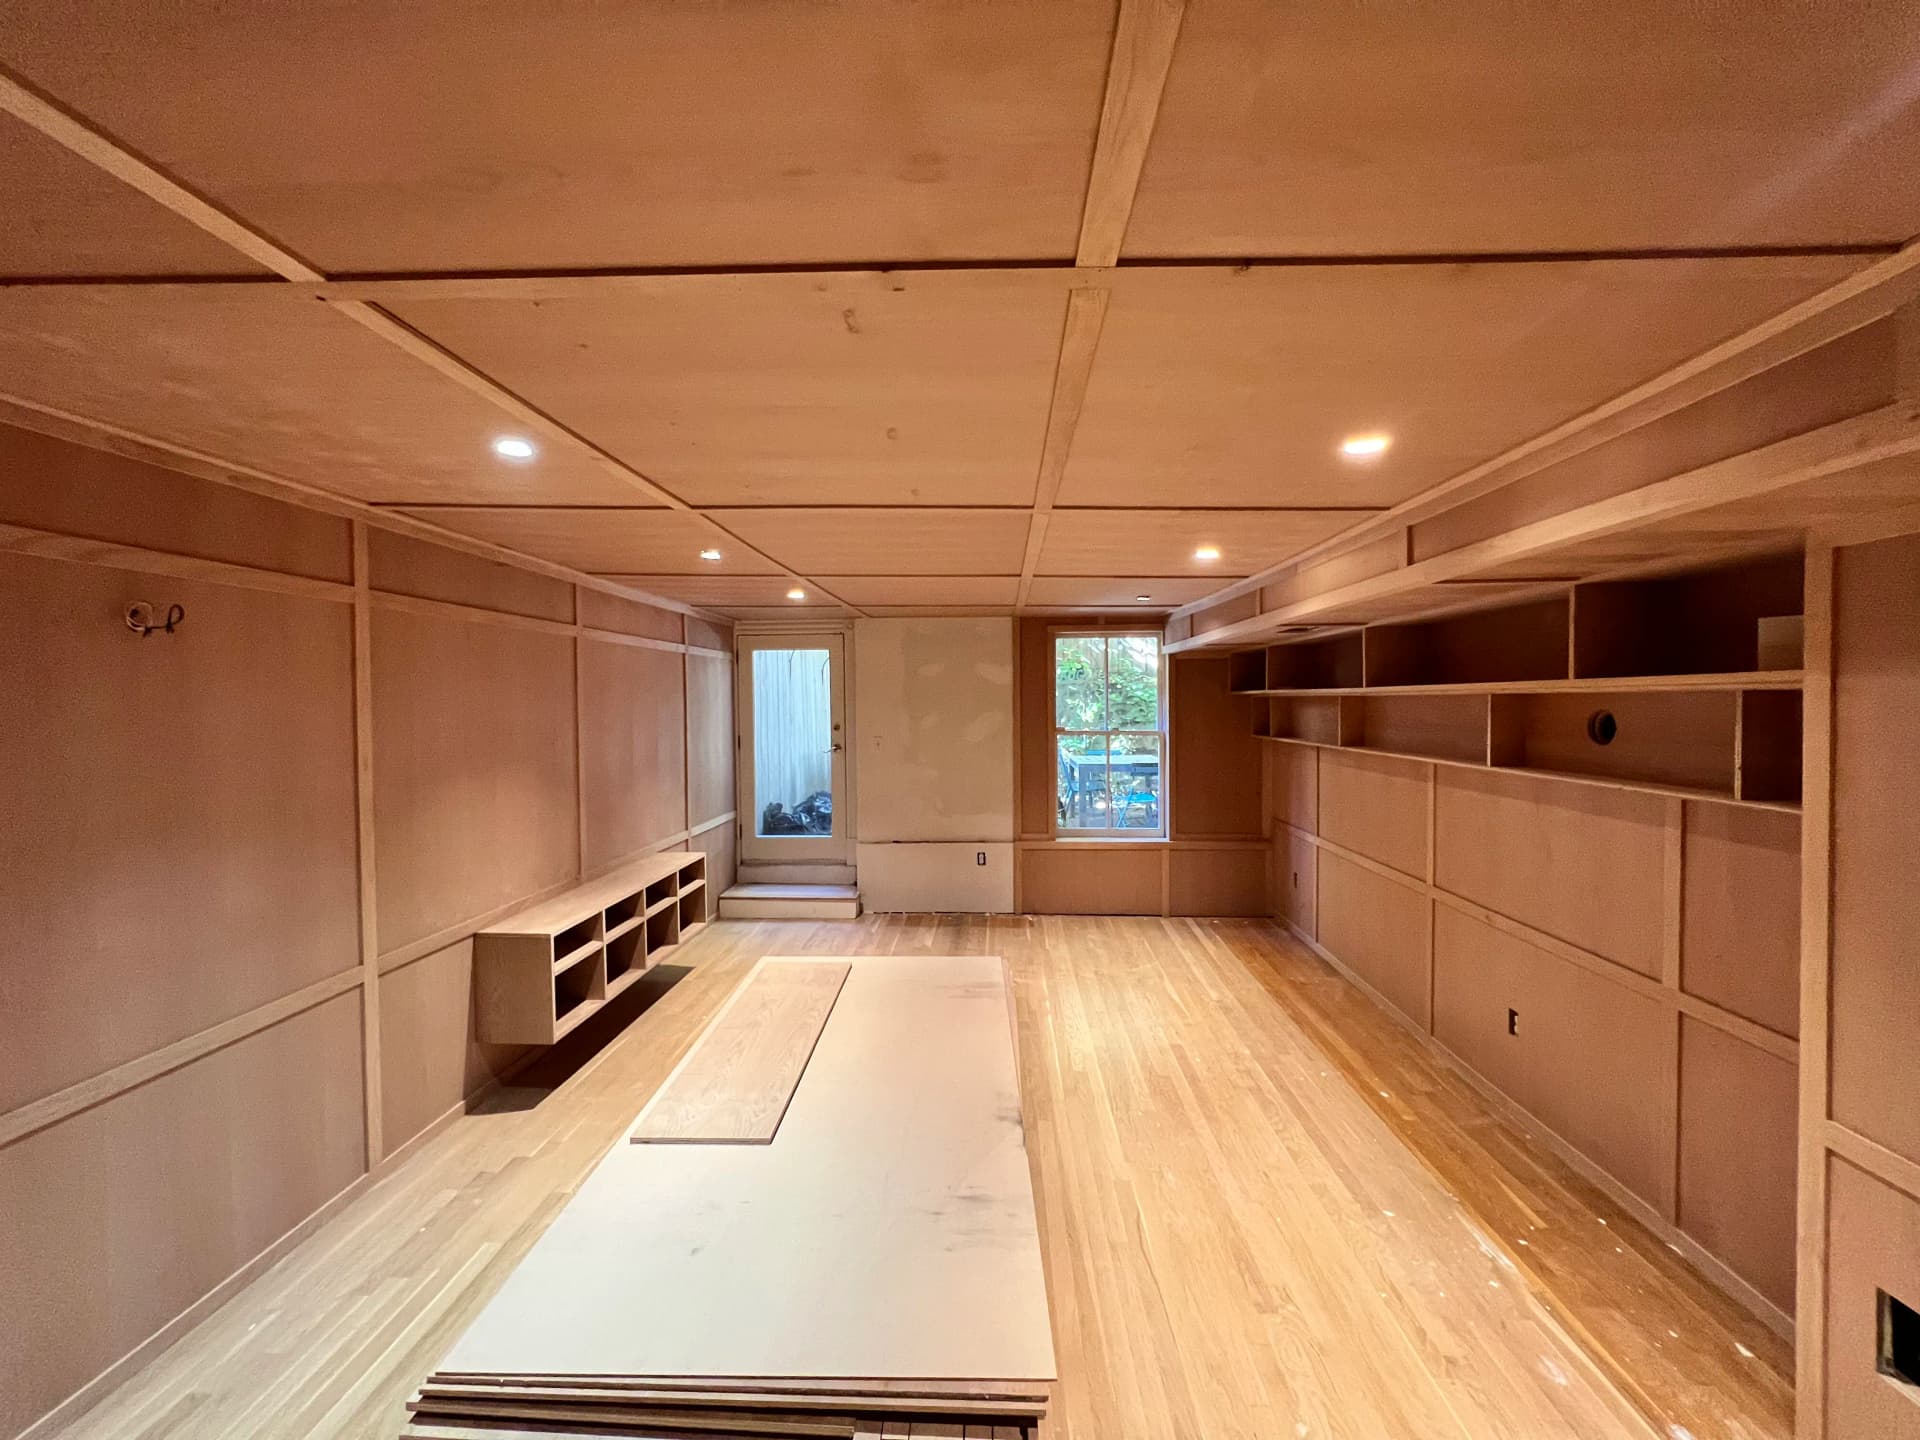
This basement is mid-build, and it's already telling a completely different story. We used alderwood throughout - walls, ceiling framing, and built-in shelving - and the warmth it brings to a below-grade space is hard to beat. Alder has a tight, consistent grain that takes stain and paint beautifully, so the finished product can go in a lot of different directions depending on what the homeowner wants.
The coffered ceiling detail up top is what really elevates it. That grid of beams runs wall to wall and immediately draws your eye upward. It makes the ceiling feel intentional rather than something that just happened. Combined with the recessed lighting already set into each panel, this space is going to feel polished and comfortable the moment it's done.
Along the walls, you can see the built-in shelving and cabinetry runs the full length of the room on both sides. That's not wasted wall space - that's storage, display, and function all built right into the structure of the room. The low media console on the left side ties the whole layout together. Every piece was built to fit this specific room, which is what separates custom carpentry from anything you'd pull off a shelf.
A basement done right adds real, livable square footage to a home. It stops being storage and starts being a room people actually spend time in. This one isn't finished yet, but it's already clear where it's headed.