Custom Built-In Entertainment Wall Taking Shape
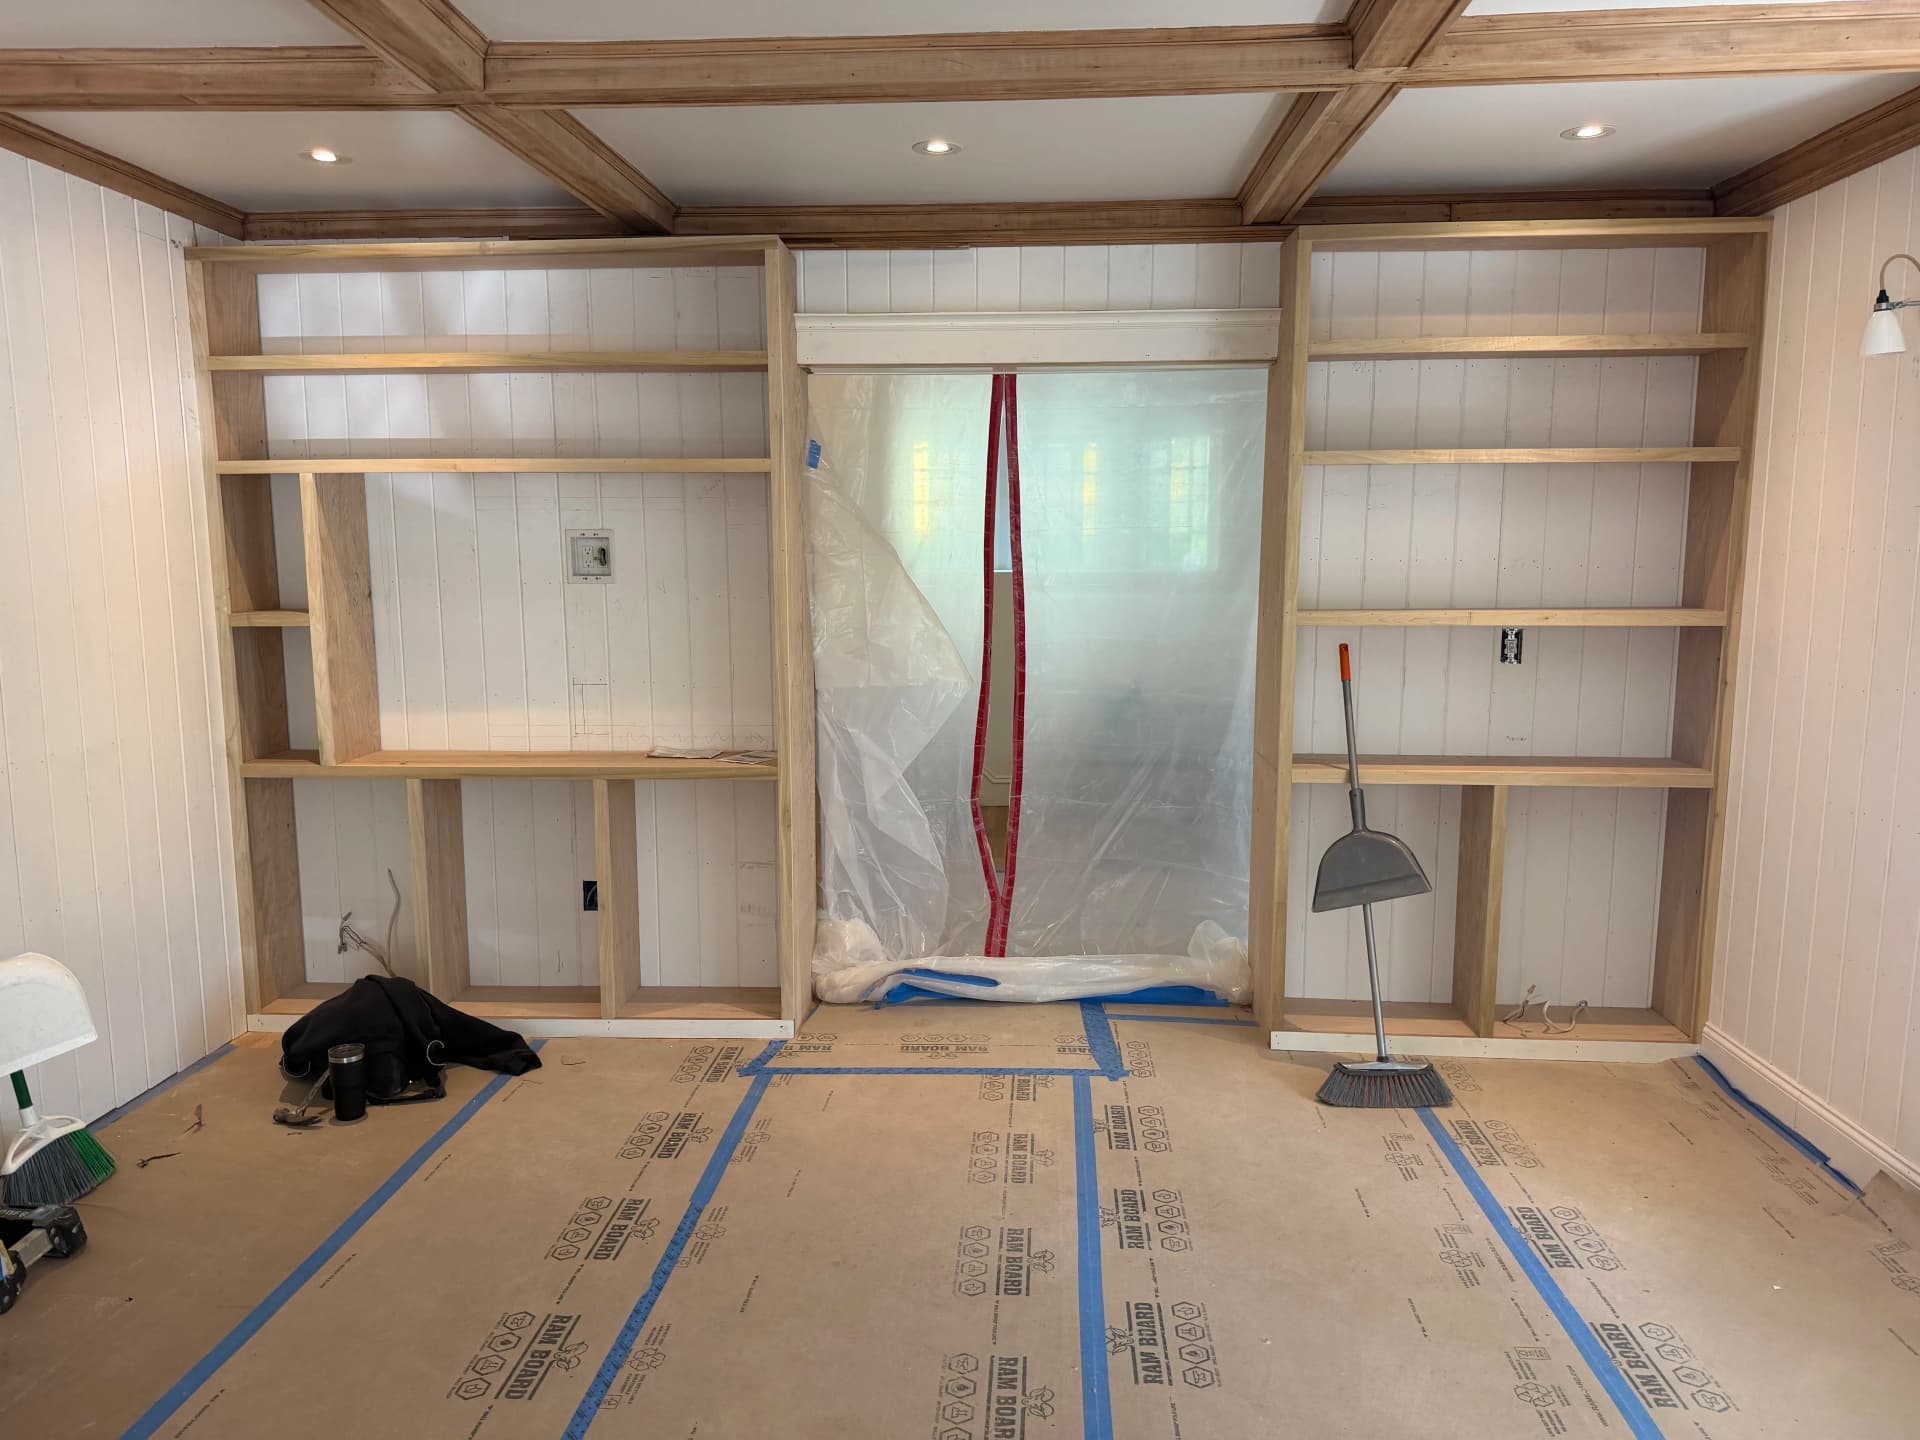
A blank wall is a missed opportunity. Most rooms have at least one - a wide, open stretch of wall that could be doing a lot more for the space. That's exactly what we're working with here, and we're turning it into something that adds both function and character.
This is a custom entertainment wall with built-in shelving on both sides, framed and taking shape. The layout is intentional - open shelving on the flanking sections for books, decor, or whatever the homeowner wants to display, with a centered section left clear for the TV. Everything is built to fit the room, not just dropped in from a box.
What sets built-ins apart from freestanding furniture is that they become part of the room. No gaps, no wobbling, no pieces that look like an afterthought. When this is finished and painted out, it'll look like it was always there. That's the goal with every custom carpentry project we take on.
The coffered ceiling and vertical shiplap walls in this space already have a lot going on - in a good way. The built-in framework we've put together is designed to complement all of that, not compete with it. Getting the proportions right from the start is what makes the finished product look cohesive rather than crowded.
Built-ins like this are one of the best ways to add real, lasting value to a home. They solve a storage problem, upgrade the look of the room, and feel custom because they are. If you've got a wall in your home that isn't pulling its weight, this is the kind of work that changes that.