Custom Living Room Remodel with Built-Ins and Coffered Ceiling
Most living rooms just sort of happen. Furniture gets moved in, walls stay bare, and the space never really comes together the way you imagined. What we set out to do here was different - we wanted every element to feel intentional, from the ceiling down to the millwork.
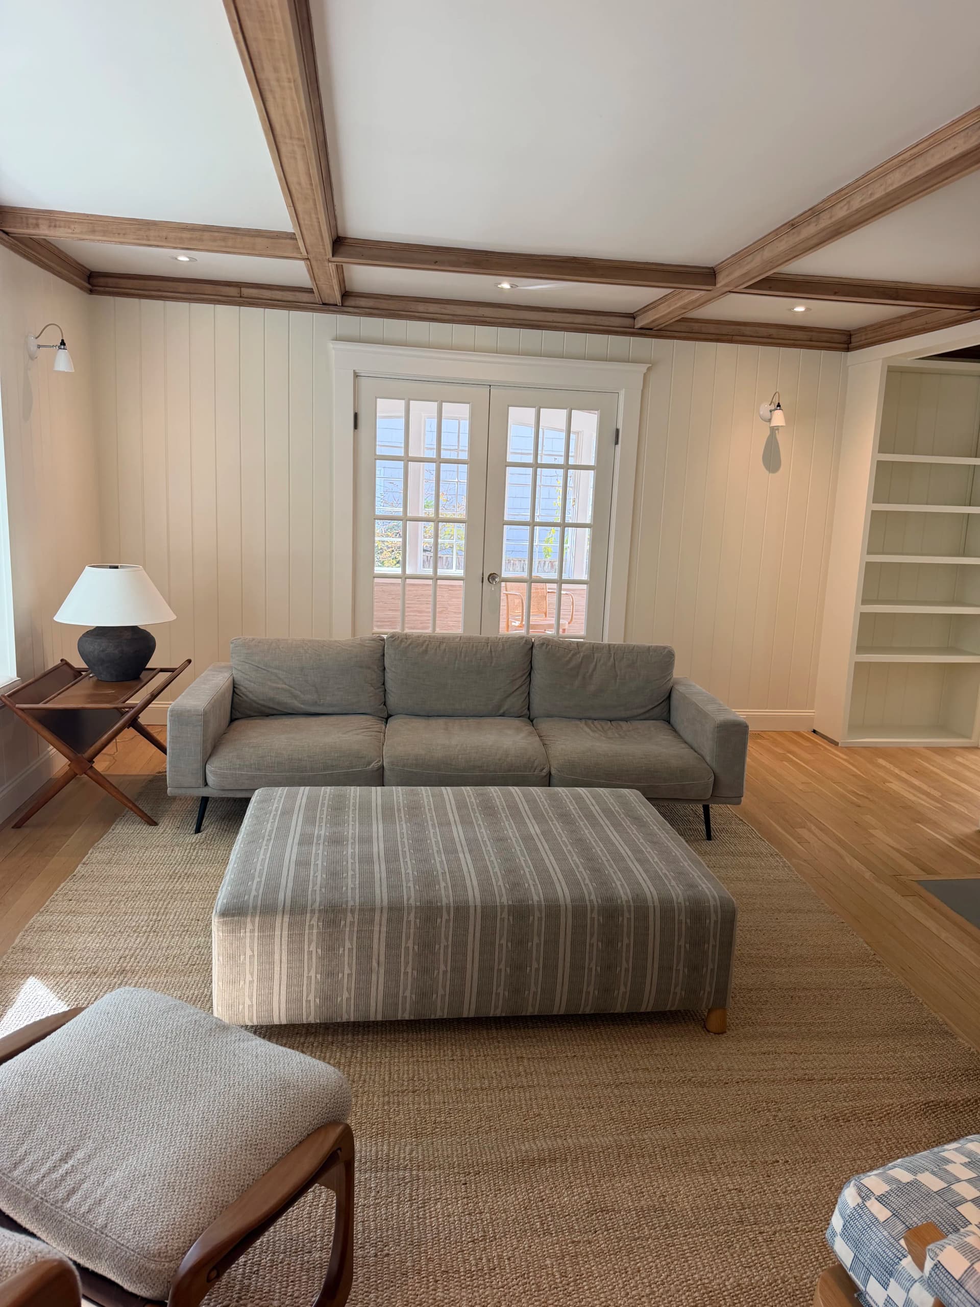
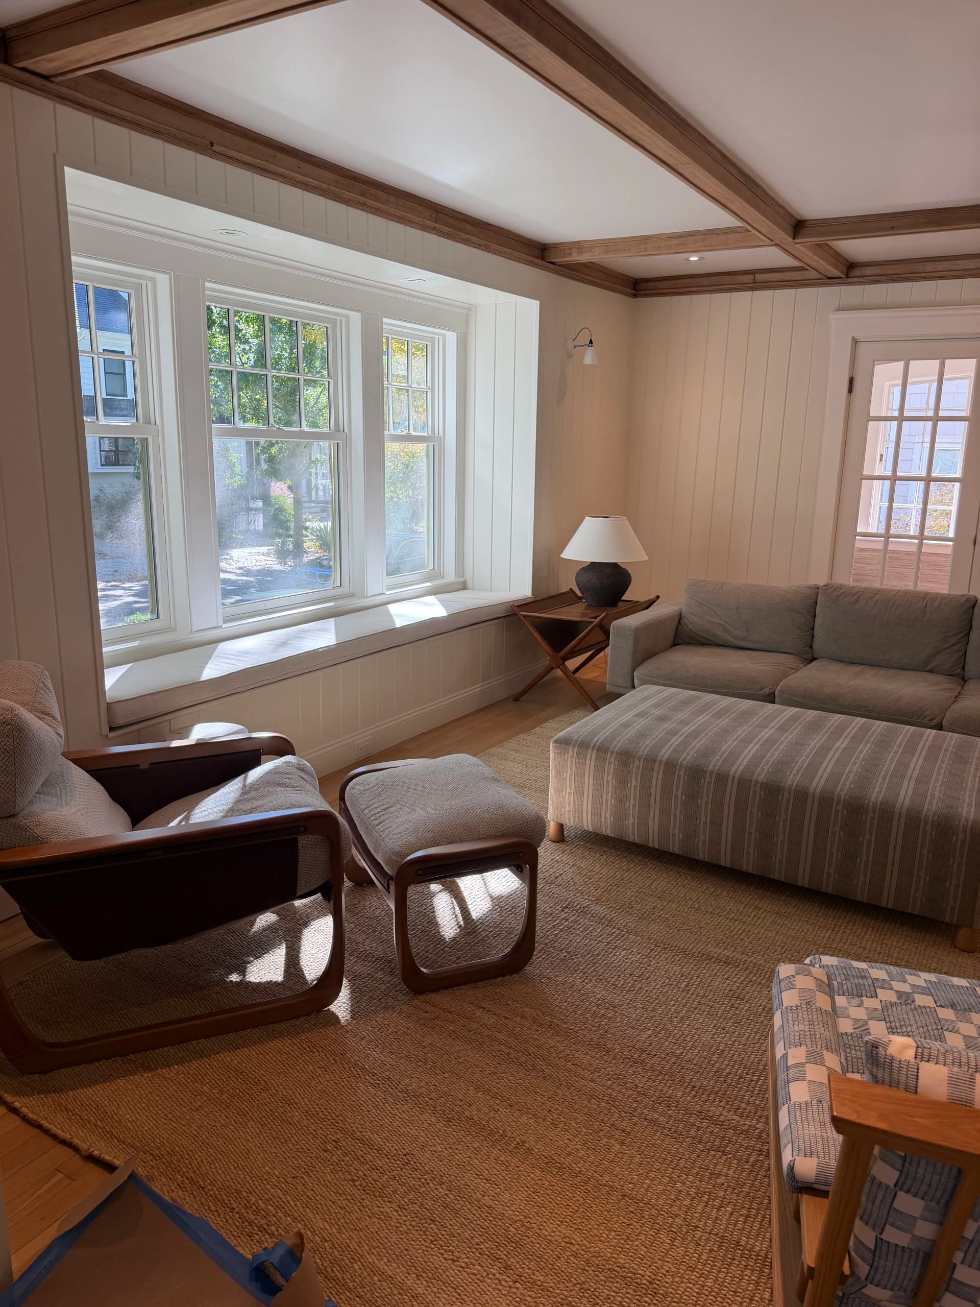
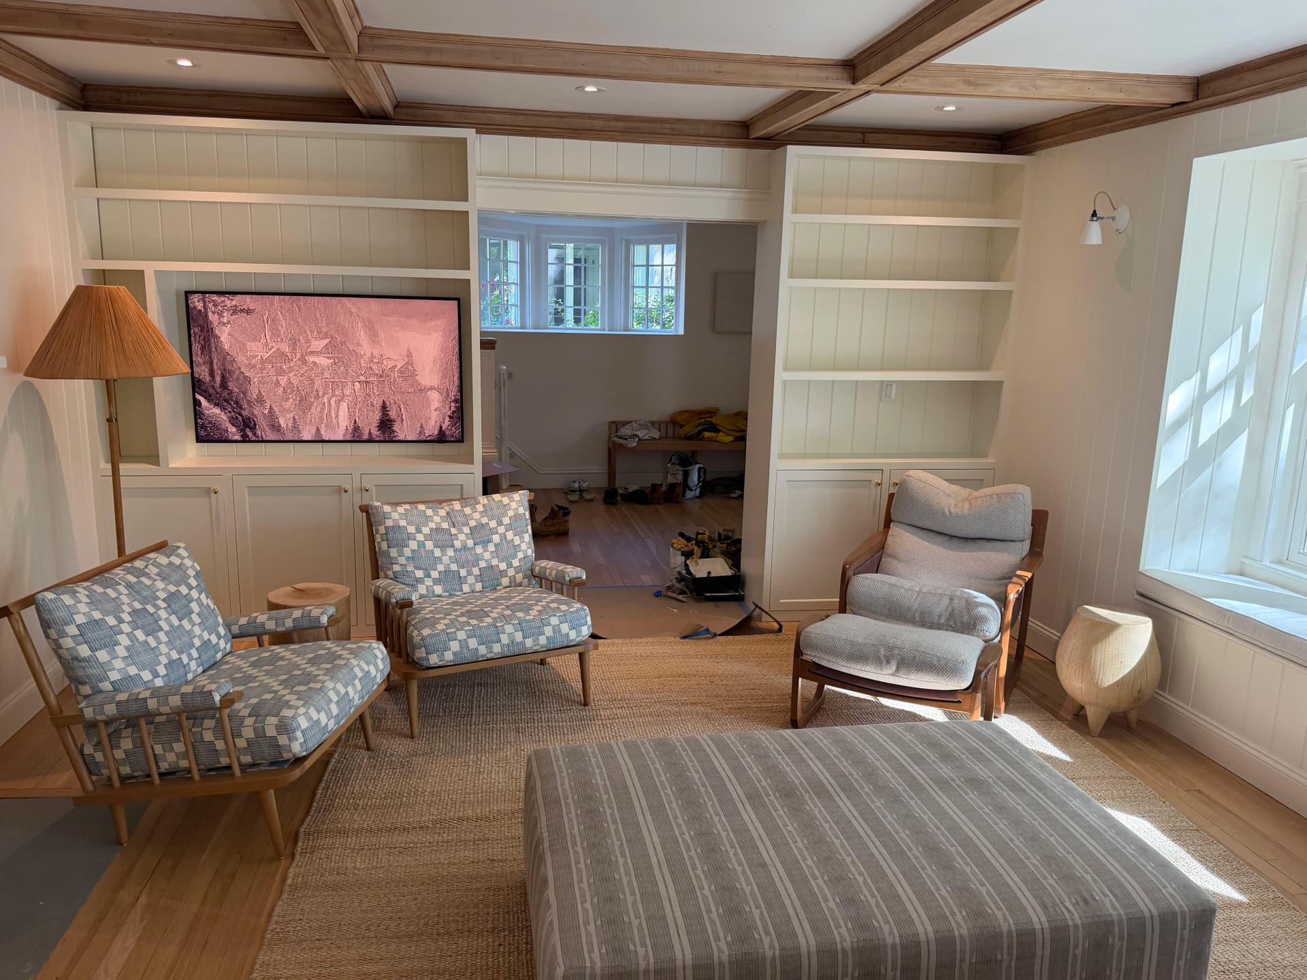
The coffered ceiling with stained wood beams is the first thing you notice, and for good reason. It adds structure and warmth without feeling heavy. Paired with the vertical shiplap wall paneling, the room has a clean, layered look that feels custom without being overdone. That's the goal every time - details that feel like they belong there.
The built-in cabinetry flanking the TV wall is where a lot of the custom carpentry work really shows. Floor-to-ceiling shelving on both sides, cabinet storage below, and a centered TV niche built right into the wall. No awkward stand, no cords hanging everywhere - just a clean, finished look that's also genuinely functional. The built-ins carry the same paint finish as the walls, so everything reads as one cohesive design.
That's what good custom woodworking does for a home. It doesn't just fill space - it changes how the whole room feels. A living room like this becomes a place people actually want to spend time in, not just pass through.
If you've been thinking about what a remodel like this could do for your home, we're happy to talk through what's possible. Every home is different, and we work to make sure the details fit yours.