Laundry Room Gut to Custom Build with Smart Storage
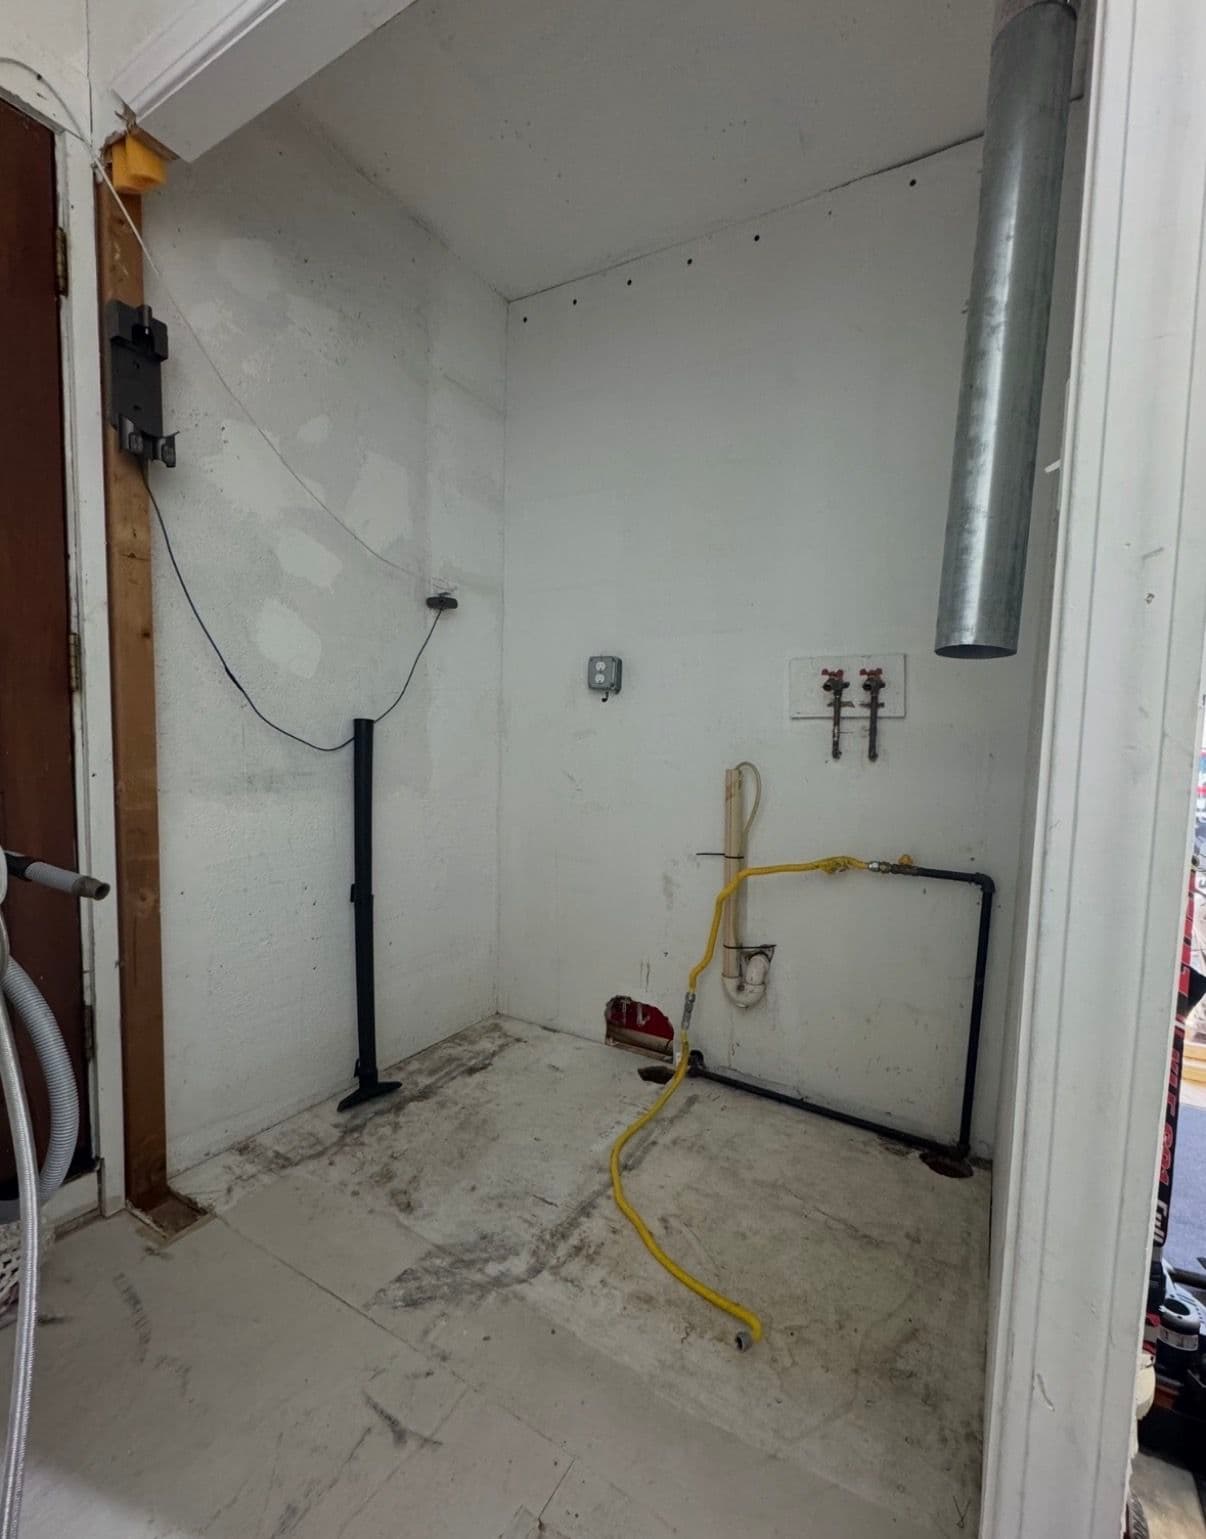
Here's what we were working with - a completely bare laundry space. Raw concrete floor, exposed plumbing, loose wiring, and a dryer duct hanging from the ceiling. Nothing functional. Nothing finished. Just a box of a room that happened to have hookups in it.
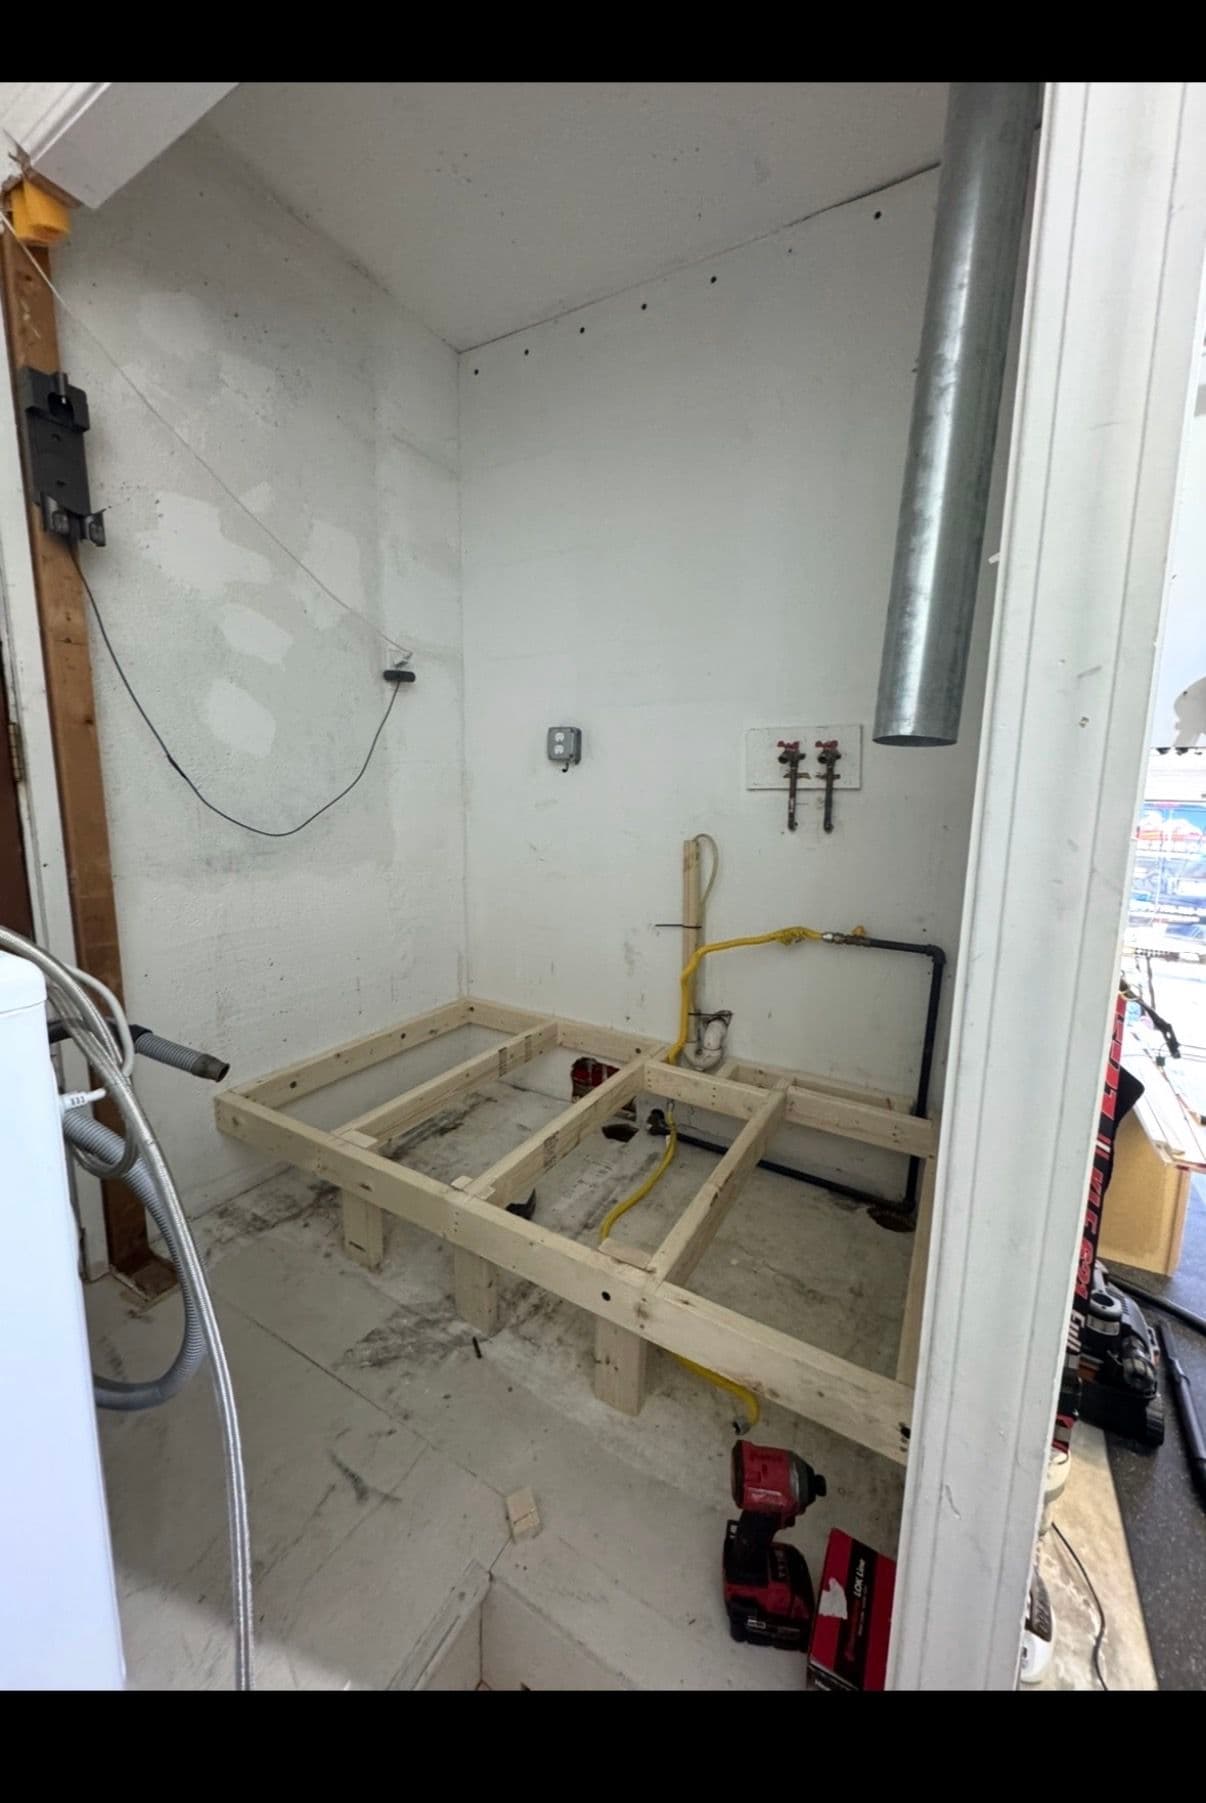
We started from the ground up. Literally. The framed platform base you can see mid-build was the foundation for everything that came after. Getting that level and solid was critical - it had to support the washer and dryer while also giving us the right height to tie into the countertop above.
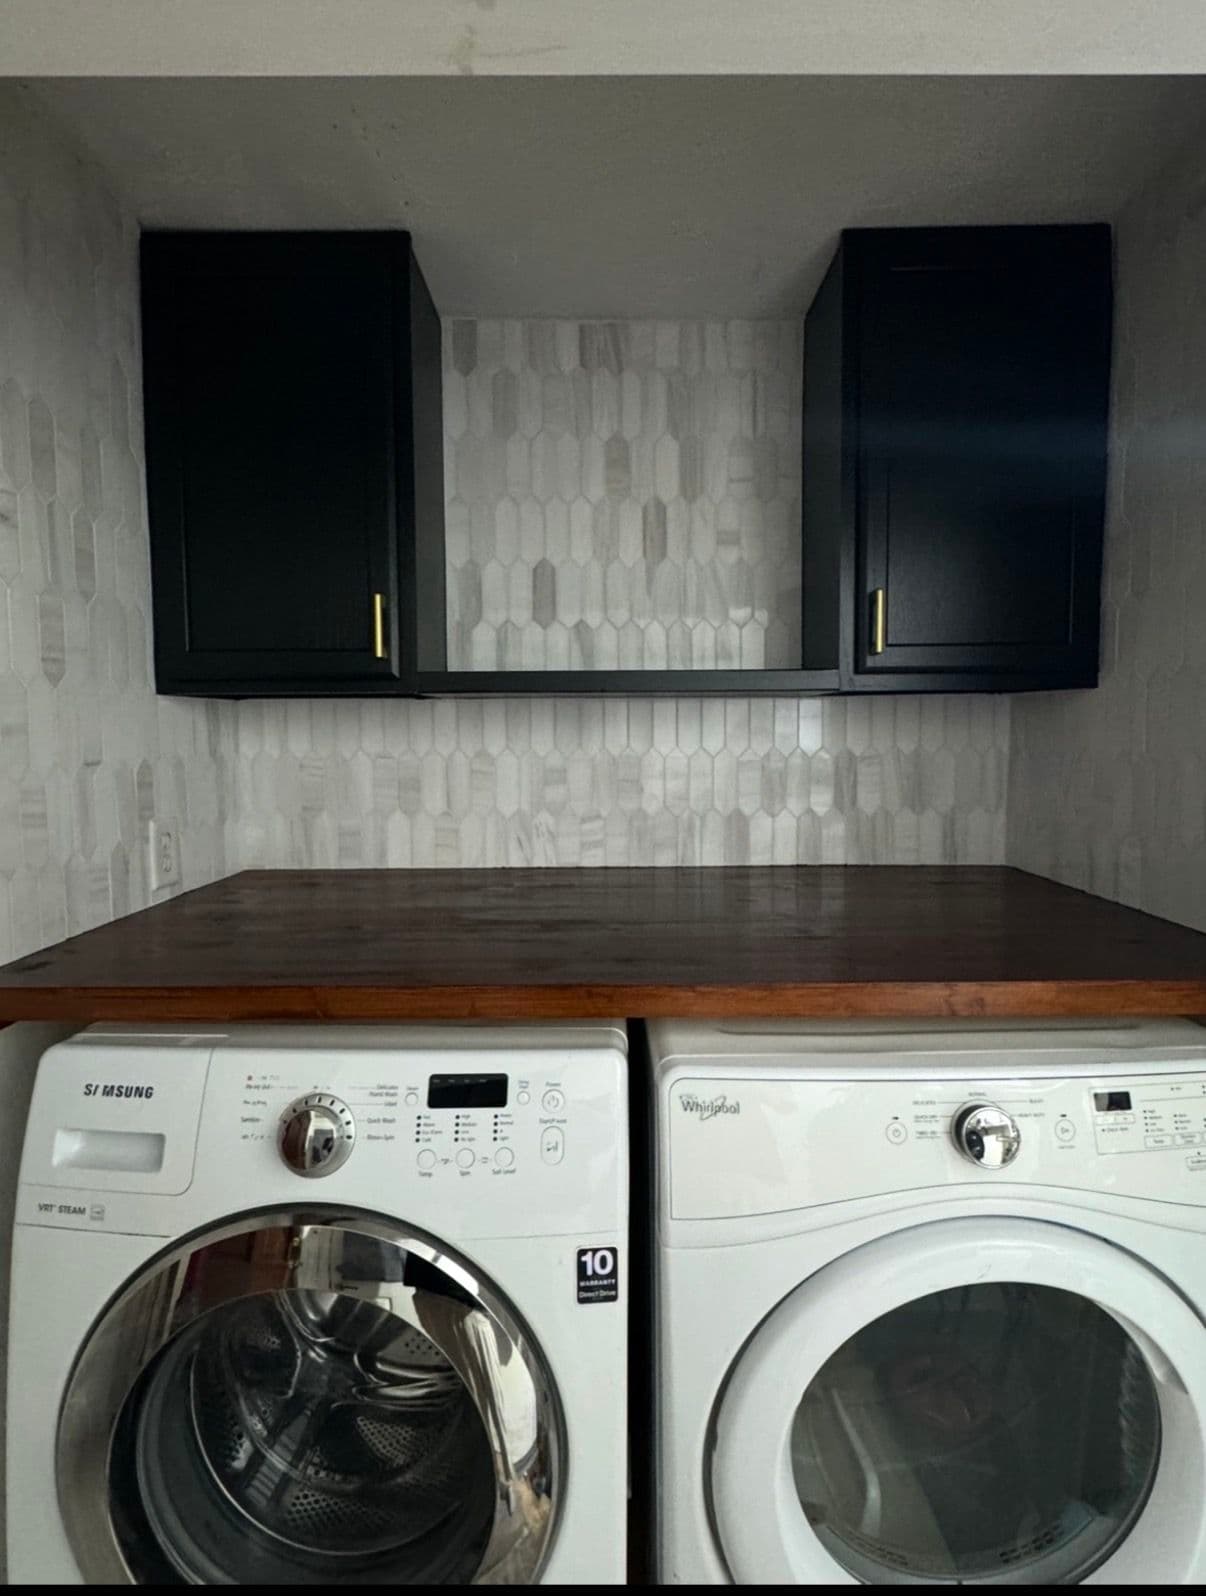
That countertop is the centerpiece of the whole setup. A rich, dark wood surface that runs the full width of the machines. It gives you a real folding station - something most laundry spaces skip entirely. Above it, we hung two matte black wall cabinets with brushed gold hardware, flanking a geometric tile backsplash that pulls the whole look together. Clean. Sharp. Intentional.
This is exactly the kind of work our custom carpentry crew lives for. Taking a space that was being completely ignored and building it into something that actually earns its square footage. Every detail here - the platform framing, the countertop fit, the cabinet placement - was planned and built specifically for this room.
A laundry room doesn't have to be an afterthought. With the right build-out, it becomes one of the most useful spaces in your home.